Leave a Message

Thank you for your message. We will be in touch with you shortly.

2437 N Vassar Road
2437 N Vassar Road
2437 N Vassar Road
2437 N Vassar Road
2437 N Vassar Road
2437 N Vassar Road
2437 N Vassar Road
2437 N Vassar Road
2437 N Vassar Road
2437 N Vassar Road
2437 N Vassar Road
2437 N Vassar Road
2437 N Vassar Road
2437 N Vassar Road
2437 N Vassar Road
2437 N Vassar Road
2437 N Vassar Road
2437 N Vassar Road
2437 N Vassar Road
2437 N Vassar Road
2437 N Vassar Road
2437 N Vassar Road
2437 N Vassar Road
2437 N Vassar Road
2437 N Vassar Road
2437 N Vassar Road
2437 N Vassar Road
VIEW PHOTOS
$262,500

2437 N Vassar Road

3 Beds 2 Baths 1,864 Sq.Ft. 0.85 Acres

Description

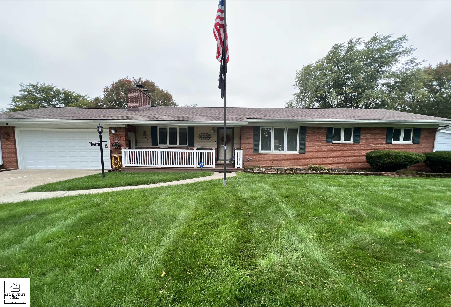
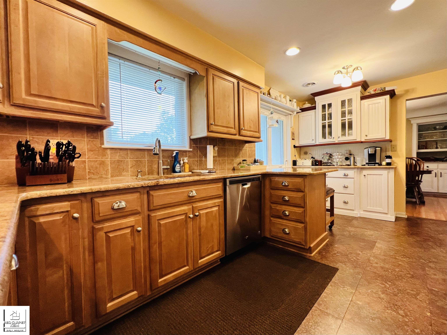
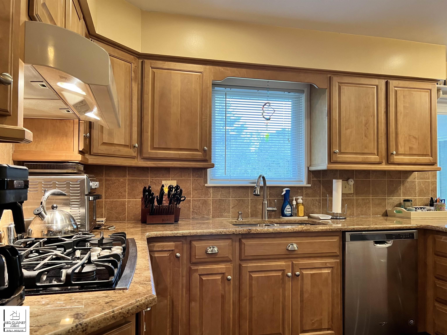
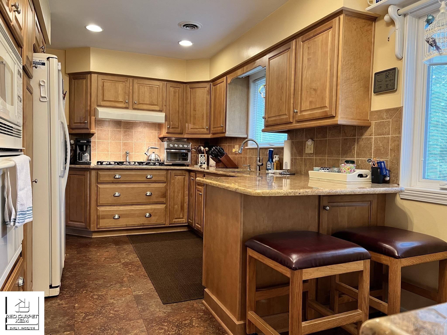
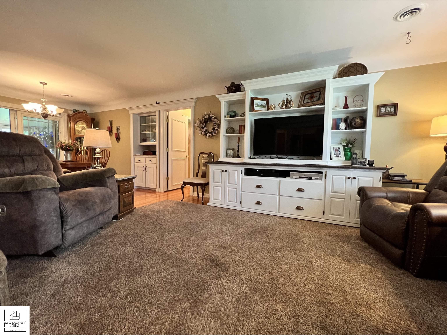
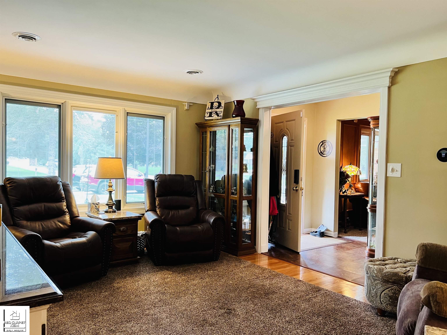
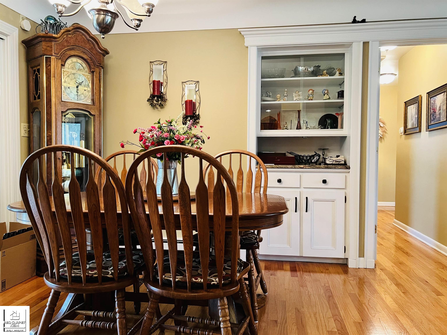
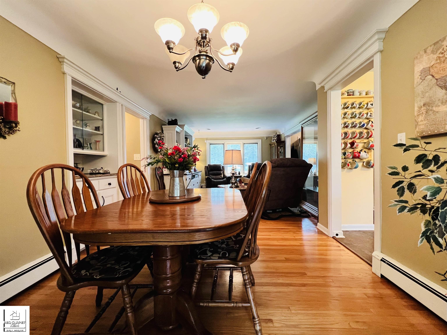
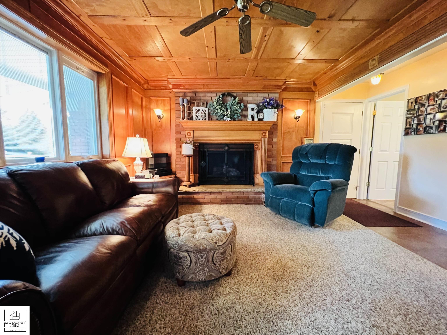
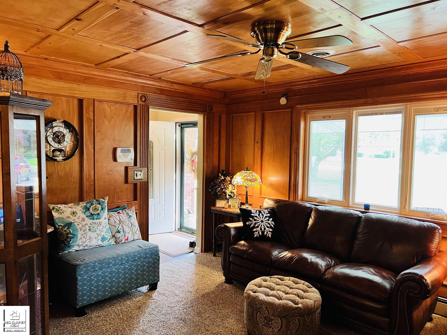
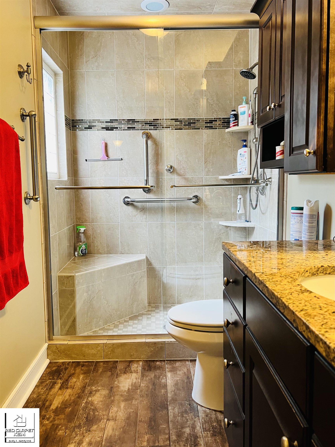
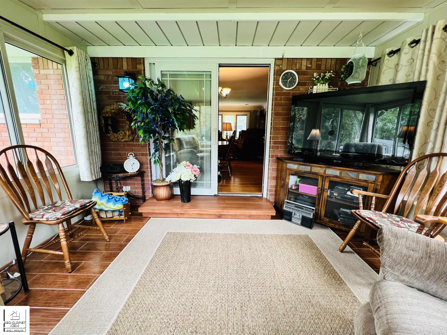
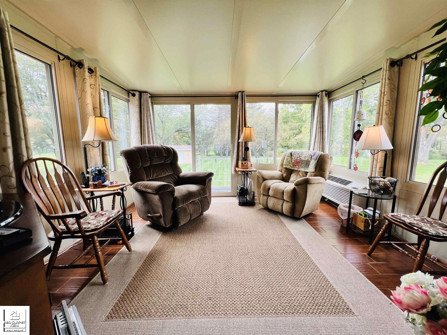
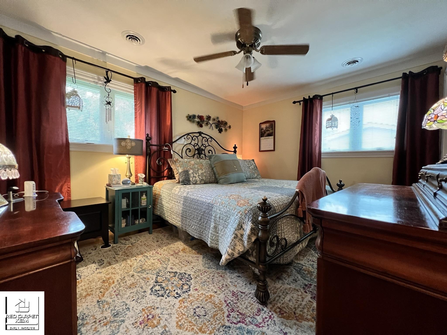
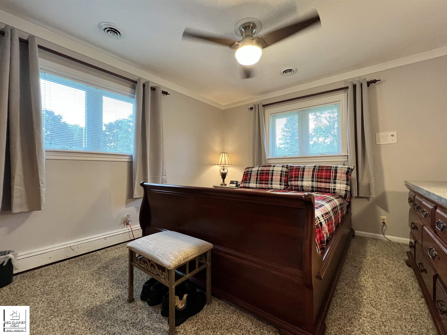
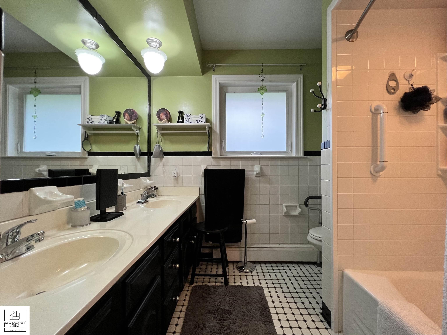
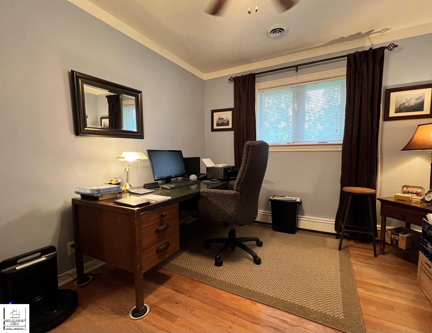
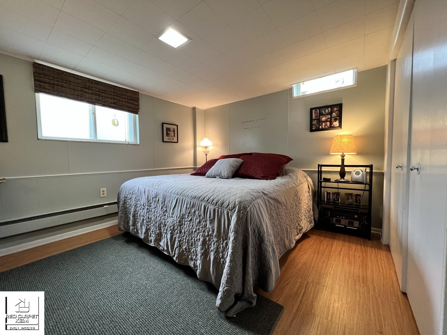
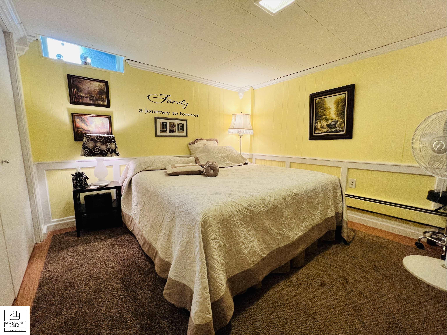
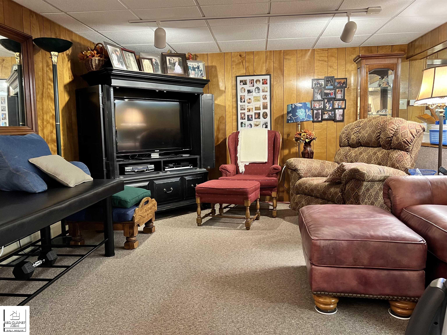
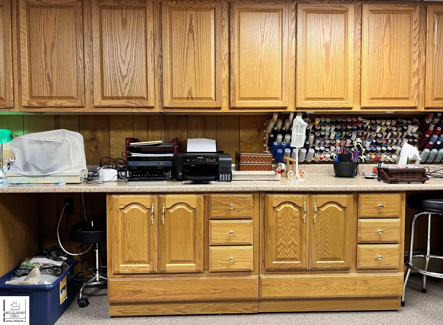
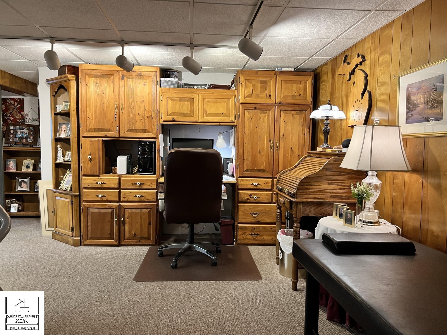
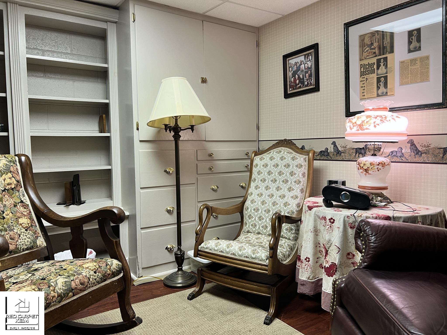
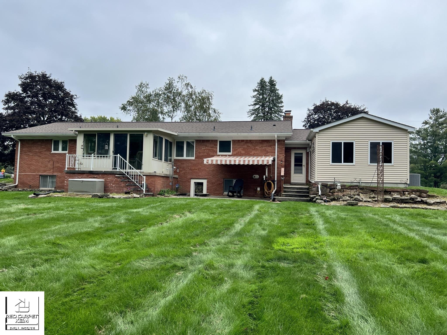
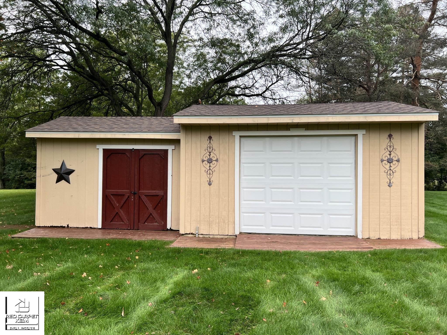
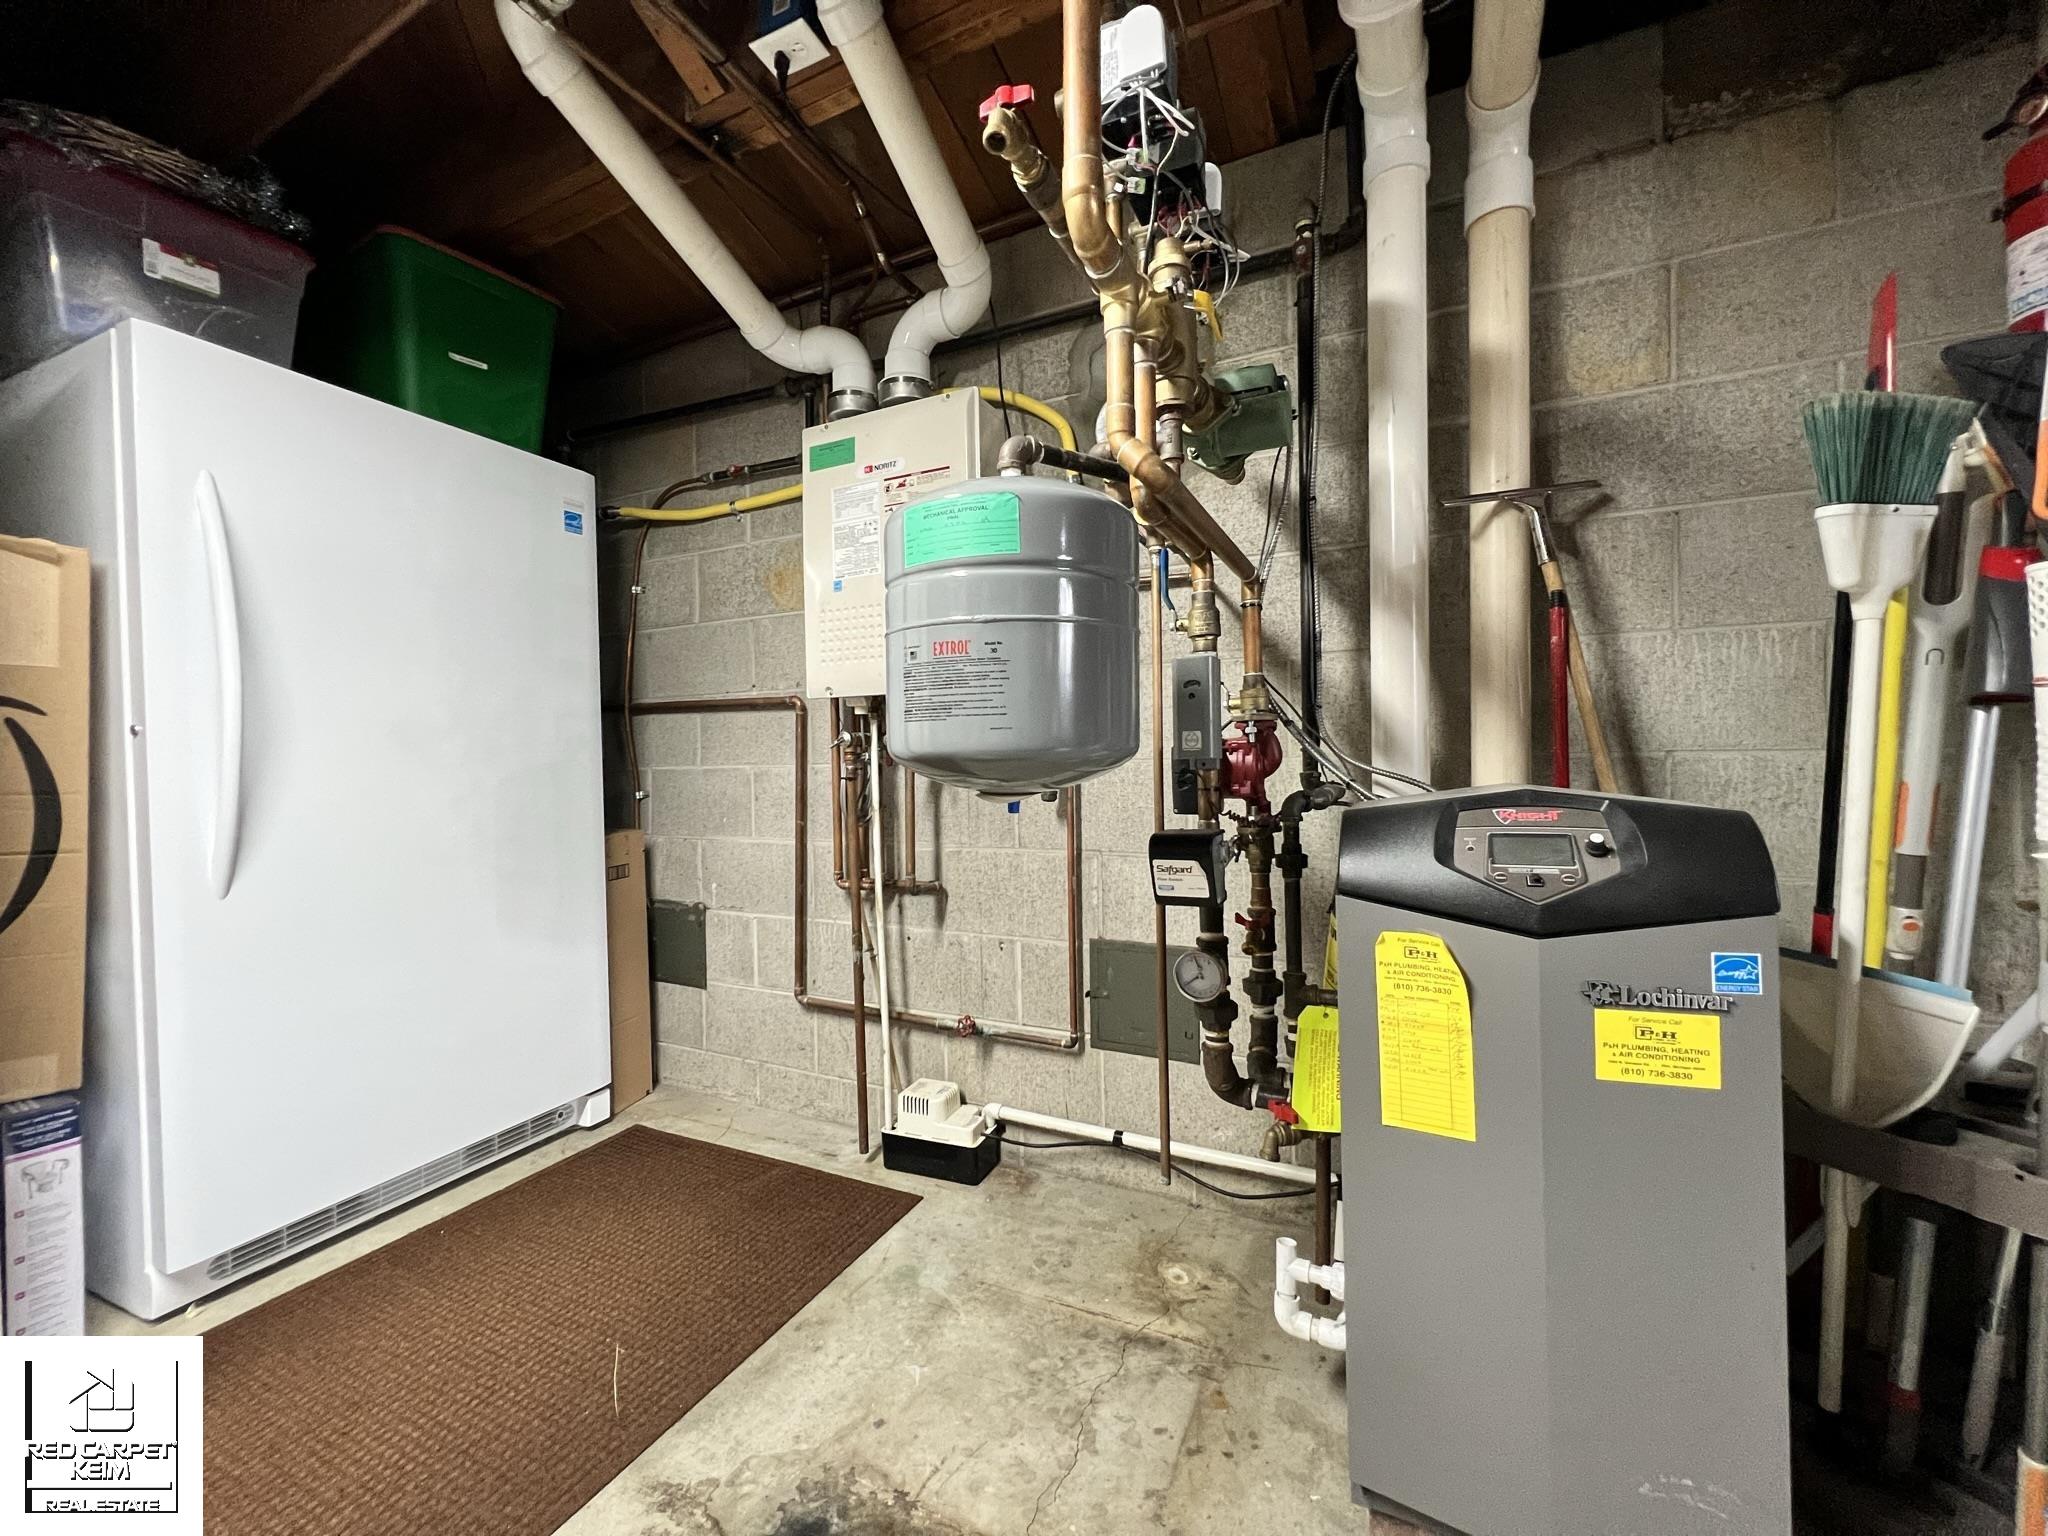
An Elegant Home that Speaks of the Pride of Ownership! All Brick home, plastered walls & ceilings, hardwood floors, large closets. This second owner has done all the updates over the years that include kitchen cabinets, granite countertops, windows, roof, 3 zone boiler furnace, AC & tankless water heater just to name a few. Open Living room/Dining Area, Beautiful Wood Panel Ceiling/walls in the firelit Family room, 4 Season room 13x12 has seperate heating/AC unit. Finished Recreation room 26x21 with 3 more rooms that could be used as a bedroom (one has egress window 11x12), study/Den, or Office. Lower Level walkout, Workshop on the back of garage 14x12. Sheds 12x16 & 12x8 both have wood floors. So much more to mention. Come take a look. You will want to call this HOME!

Share Property

Location

2437 N Vassar Road, Burton, MI 48509

Status

Sold

Date Sold

November 28, 2023

Property Amenities

Interior
Fireplace Family Room, Gas, Natural Fireplace
Appliances Dishwasher, Dryer, Freezer, Microwave, Range/Oven, Refrigerator, Washer, Gas Water Heater, Tankless Water Heater
Flooring Hardwood
Total Bedrooms: 3
Full Bathrooms: 2
Other Interior Features Cable/Internet Avail
Area & Lot
Total area 3,064 Sq.Ft.
Lot Area 0.85 Acres
Living area 1,864 Sq.Ft.
MLS® ID 50123536
Year Built 1962
School District Kearsley Community Schools
Architecture Styles Ranch
Type Residential
Status Sold
Exterior
Stories 1
Air conditioning Ceiling Fan(s), Central Air
Heat type Natural Gas, Baseboard, Hot Water
Water Source Public
Garage Space 2.0
Security Features Security System
Sewer Public Sanitary
Parking 3 or More Spaces
Lot Features Deep Lot - 150 Ft, Large Lot - 65 Ft, Irregular Lot, Platted
Finance
Sales Price $262,500
Real Estate Tax $3,162 yearly

Work With Us

If you’re an agent or an owner looking for a place where you can thrive—not just professionally, but personally—let’s talk. Reach out to grab coffee, a drink, or lunch and explore what’s possible when you step into an environment designed for your success and well-being. Give us a call. We look forward to meeting you.